

BEDS4
BATHS5 full
SQUARE FEET5,302
MLS#VAJC2000714
STATUSACTIVE
PROPERTY TYPEResidential - Single Family
SCHOOLWILLIAMSBURG-JAMES CITY PUBLIC SCHOOLS
Property Description
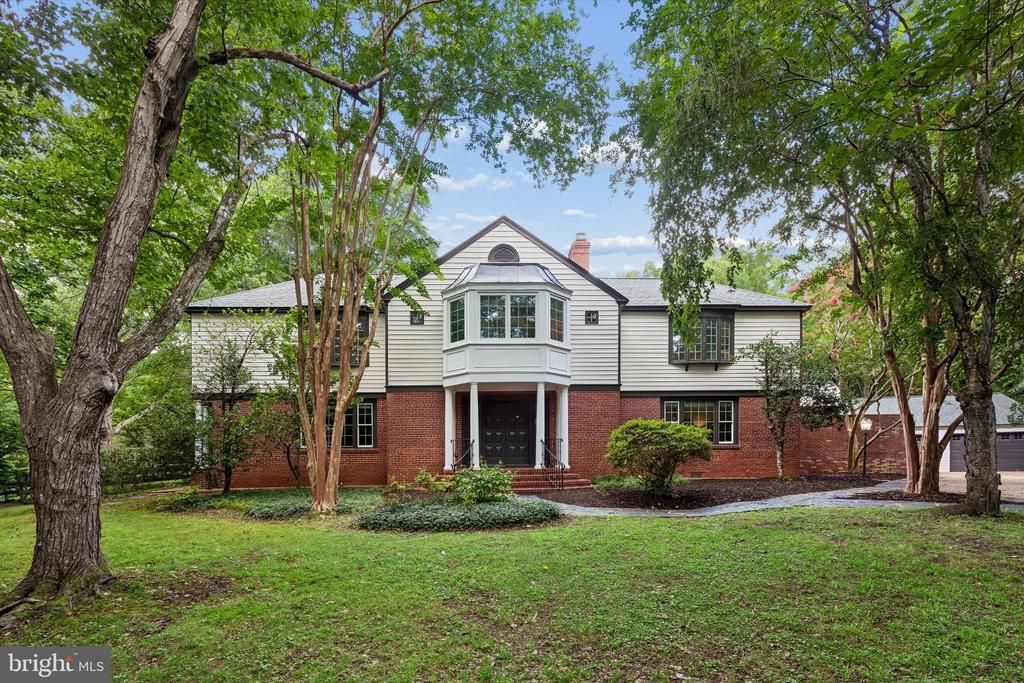
Hidden among towering trees on a rare double lot, this exceptional Williamsburg property offers the privacy and tranquility of a private country retreat just minutes from Colonial Williamsburg, the College of William & Mary, shopping, dining, and golf. Set on 1.3 lush, park-like acres with no HOA, the property includes two separately deeded lots—a rare opportunity offering exceptional flexibility for future expansion, multi-generational living, or long-term investment. The included buildable lot is ideal for a guest house, in-law residence, or custom home. Spanning nearly 5,000 square feet, the home offers four bedrooms plus a spacious family room with a built-in Murphy bed that easily serves as a fifth bedroom or private guest suite. Five full bathrooms, four fireplaces, and generous living spaces create a home designed for both comfortable everyday living and effortless entertaining. The main level features beautiful parquet floors, a formal dining room, an inviting living room with fireplace, a light-filled sunroom, and an impressive great room with rich wood paneling, a coffered ceiling, fireplace, custom built-ins, and elegant white columns. A first-floor bedroom with a full bath provides ideal accommodations for guests or multi-generational living, while the private spa retreat—with its sauna and sunken soaking tub—offers a luxurious place to relax and recharge. Upstairs, the spacious primary suite is joined by two additional ensuite bedrooms and a large family room with its own fireplace, creating flexible space for gathering, relaxing, or hosting overnight guests. The finished cellar features a generous wine room with new flooring and a fireplace. Outside, the beautifully renovated resort-style pool is the centerpiece of the property, surrounded by expansive brick terraces, mature trees, established landscaping, a raised garden, and sweeping lawns that create the feeling of your own private park. Whether entertaining friends, enjoying a quiet morning coffee, or spending summer afternoons by the pool, the outdoor spaces are every bit as inviting as the home itself. Recent improvements include a new roof on the main residence (2023), a new main-level HVAC system (2025), a new flat roof over the great room and spa (2026), and fresh interior paint throughout. Offering two separately deeded lots, exceptional privacy, remarkable flexibility, and an irreplaceable park-like setting, this is a rare opportunity to own one of Williamsburg's most distinctive homes.
Property Features
Property Type: Residential - Single Family
Basement: Yes
Basement: Partially Finished
Cooling: Central A/C
Fireplaces: 4
Fuel Type: Natural Gas
Garage: 2
Heating: 90% Forced Air
Home Style: Manor
Lot Size: 1.30 Acres
Roof Type: Asphalt, Other
Stories: 2.0
Taxes: $5,746
Year Built: 1956
Feature Descriptions
Additional Structures: Above Grade, Below Grade
Appliances: Cooktop, Dishwasher, Disposal, Dryer, Microwave, Oven - Wall, Range Hood, Refrigerator
Days on Site: 2
Electric: 200+ Amp Service
Exterior: Brick, Wood Siding
Exterior: BBQ Grill, Exterior Lighting, Extensive Hardscape
Fencing: Rear
Fireplace: Gas/Propane, Wood, Fireplace - Glass Doors, Equipment
Flooring: Carpet, Ceramic Tile, Wood, Vinyl
Interior: Bathroom - Jetted Tub, Bathroom - Soaking Tub, Bathroom - Stall Shower, Bathroom - Tub Shower, Bathroom - Walk-In Shower, Breakfast Area, Built-Ins, Butlers Pantry, Carpet, Ceiling Fan(s), Chair Railings, Crown Moldings, Dining Area, Entry Level Bedroom, Exposed Beams, Pantry, Primary Bath(s), Recessed Lighting, Walk-in Closet(s), Wet/Dry Bar, Window Treatments, Wine Storage, Wood Floors
Lot: Additional Lot(s), Subdivision Possible
Lot Dimensions: 1.30 Acre(S)
Number of Rooms: 15
Parking Features: Circular Driveway
Parking Notes: 2 Total Parking Spaces
Rooms: Living Room, Primary Bedroom, Bedroom 2,Bedroom 3,Bedroom 4,Kitchen, Family Room, Breakfast Room, Sun/Florida Room, Exercise Room, Great Room, Laundry, Other, Office
Sewer: Public Sewer
SQFT Above Finished: 4972
SQFT Below Finished: 330
SQFT Total Finished: 5302
Structure Type: Detached
Swimming Pool: In Ground
Total Garage/Parking Spaces: 2
Water: Public
Windows: Double Hung, Palladian, Sliding, Wood Frame
Room Sizes
Great Room: 24 x 23 Level - Main
Living Room: 22 x 16 Level - Main
Sun/Florida Room: 15 x 12 Level - Main
Exercise Room: 20 x 18 Level - Main
Kitchen: 16 x 13 Level - Main
Breakfast Room: 8 x 7 Level - Main
Bedroom 2: 13 x 12 Level - Main
Laundry: 9 x 6 Level - Main
Office: 21 x 10 Level - Main
Other: 22 x 15 Level - Lower 1
Primary Bedroom: 22 x 16 Level - Upper 1
Bedroom 3: 18 x 12 Level - Upper 1
Bedroom 4: 24 x 14 Level - Upper 1
Family Room: 22 x 17 Level - Upper 1
Office: 9 x 8 Level - Upper 1
Local Schools
High School: LAFAYETTE
Middle School: BERKELEY
School District: WILLIAMSBURG-JAMES CITY PUBLIC SCHOOLS
Listed By / Shown By
Listed By
Agency Name: Shaheen, Ruth, Martin & Fonville Real Estate
Agency Phone: 8042882100
Shown By
Agent Name: Sean Yoon
Agent Phone: (804) 355-4000
Agency Title: Joyner Fine Properties

Estimate Your Payment
Estimated Payment
$ 5,265.48 per month $4,525.61 Principal & Interest $478.83 Property Tax $261.04 Homeowner's InsuranceChange Payment Information

Sean Yoon
Cell: (804) 355-4000
Email Me

©Joyner Fine Properties - Seller will consider paying buyer agent compensation based upon the terms and conditions of any offer made. Said compensation to be negotiated in the purchase agreement.
Privacy Policy / DMCA Notice / ADA Accessibility


This site is hosted, designed and copyright
© 1994 - 2026 by
Delta Media Group, Inc. -- Patent Pending --
Agency License Information: Joyner Fine Properties and its agents are licensed in the Commonwealth of Virginia.
110 The Colony | MLS# VAJC2000714
This single family home located at 110 The Colony, Williamsburg, VA 23185 is currently listed for sale with an asking price of $895,000. This property was built in 1956 and has 4 bedrooms and 5 full baths with 5302 sq. ft. The Colony is located within the WILLIAMSBURG-JAMES CITY PUBLIC SCHOOLS school district. Search Williamsburg real estate on seanyoon.joynerfineproperties.com today.