

BEDS5
BATHS3 full
SQUARE FEET4,700
MLS#678040
STATUS
PROPERTY TYPEResidential - Single Family
SUBDIVISIONWEST LEIGH
Property Description
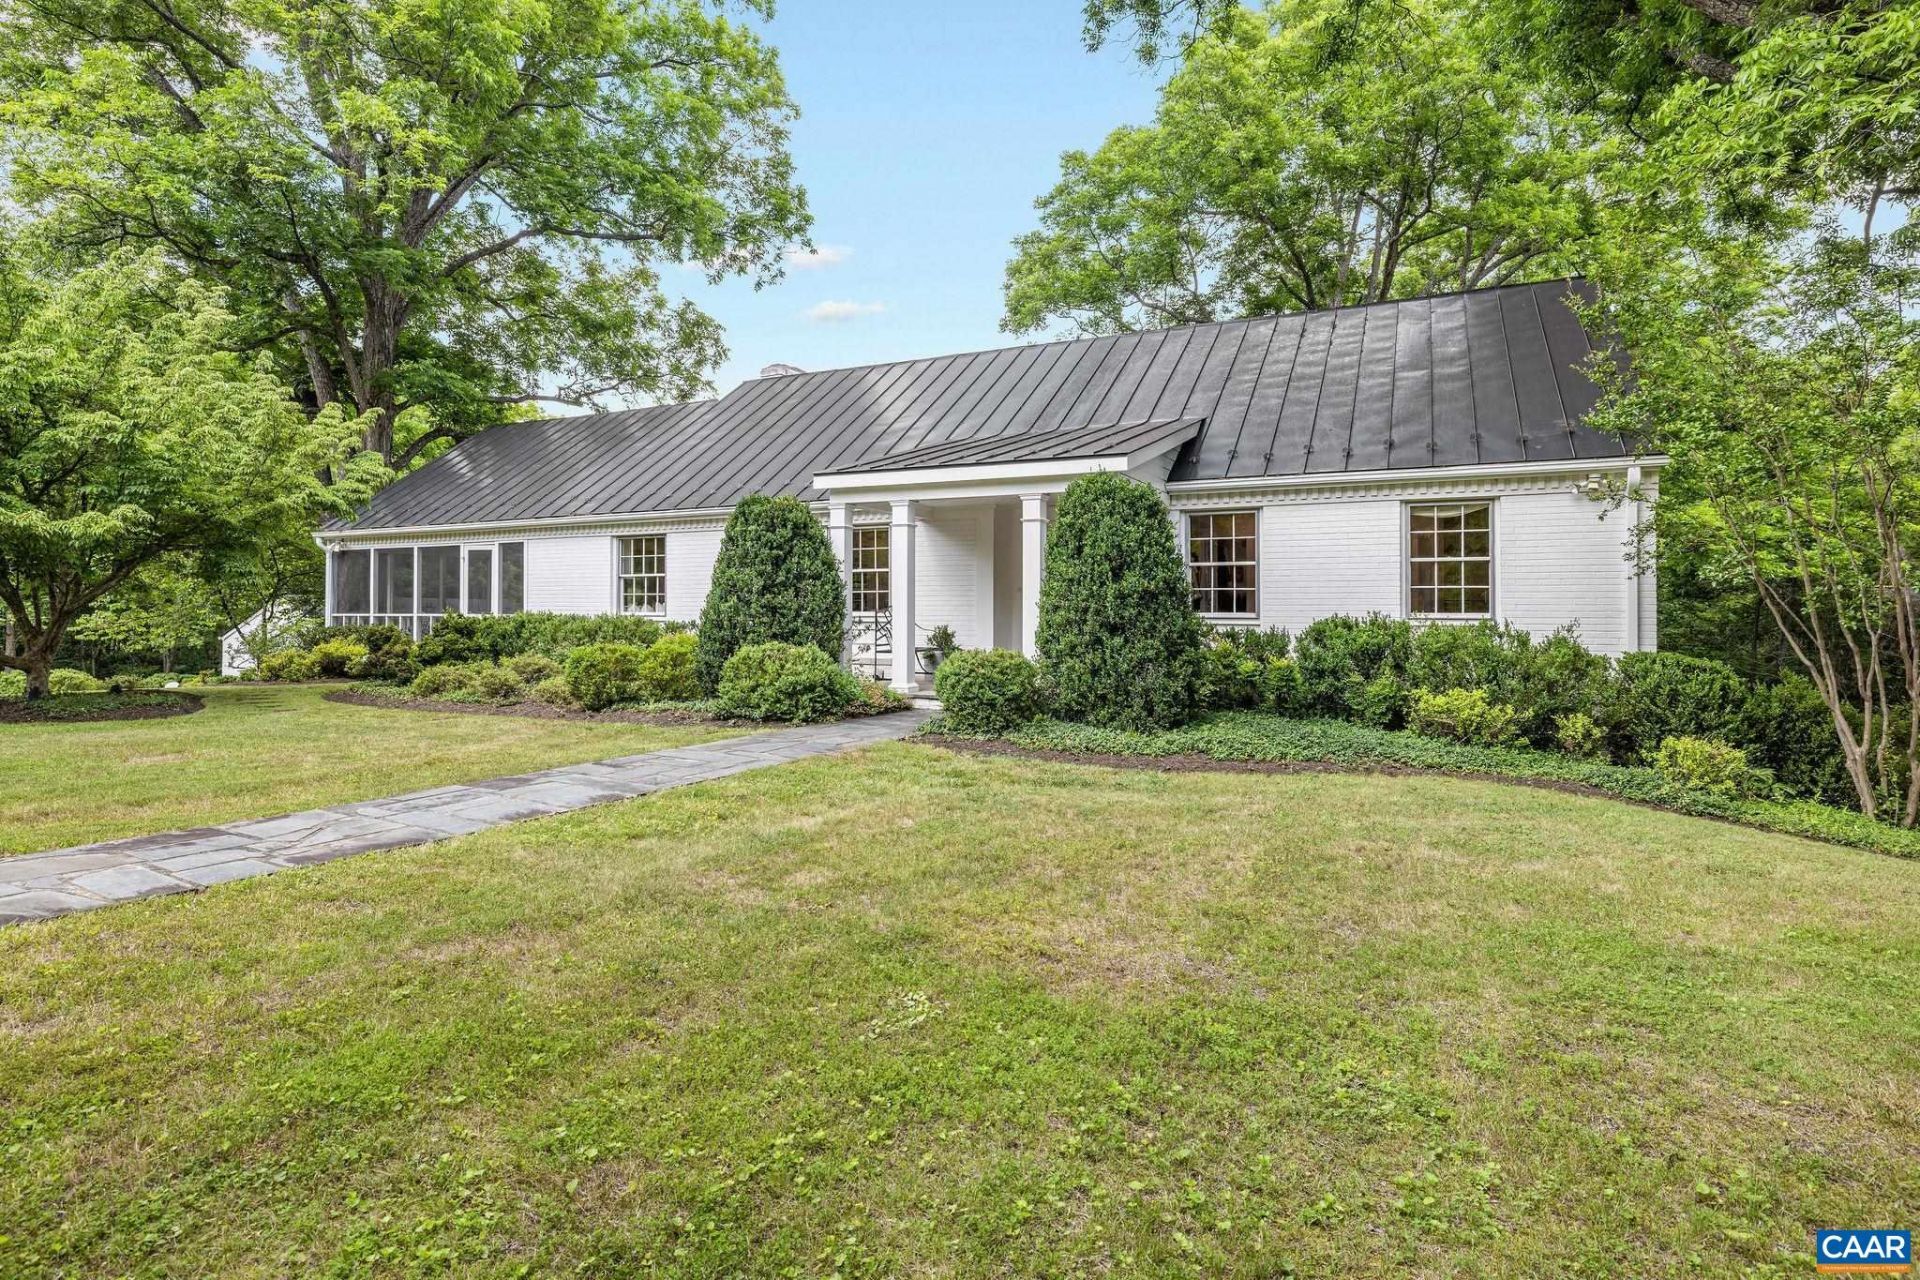
Located in the highly sought-after Ivy area, this character-filled home sits on one of the finest mostly level 3+ acre parcels in West Leigh. Thoughtfully renovated by Greer Associates and Rosney Co. Architects, it seamlessly blends timeless charm with modern functionality. The gourmet kitchen opens to the dining area and great room, where a wood-burning fireplace and expansive windows create a warm, light-filled gathering space. The main-level primary suite offers comfort and privacy, while a custom architectural railing leads upstairs to two spacious bedrooms, a full bath and ample storage. The walkout terrace level adds flexibility with a family room with wood burning fireplace and two additional bedrooms. Exceptional outdoor living includes a rear patio, private firepit lounge and stunning 490-square-foot screened porch with fireplace that overlooks professionally landscaped grounds. A detached 768-square-foot studio provides endless possibilities as a home office, art studio, fitness room or workshop. Offering a gorgeous park-like, completely private setting, architectural character and versatile living spaces, this is a rare opportunity in one of Ivys most desirable neighborhoods.
Property Features
Property Type: Residential - Single Family
Basement: Full, Walk-Out Access
Basement: Yes
Cooling: Heat Pump
Fireplaces: 2
Garage: 2
Heating: Forced Air, Propane
Lot Size: 3.18 Acres
Roof Type: Metal
Taxes: $8,350
Year Built: 1959
Amenities
Primary Downstairs
Remodeled
Entrance Foyer
Eat-in Kitchen
Kitchen Island
Mud Room
Recessed Lighting
Mature Trees/Landscape
Porch
Feature Descriptions
Appliances: Built-In Oven, Dishwasher, Disposal, Induction Cooktop, Microwave
Association Amenities: Water
Days on Site: 42
Exterior: Brick, Stick Built
Fencing: Invisible
Fireplace: Two, Masonry, Wood Burning
Flooring: Hardwood
HOA: Yes
Laundry: Washer Hookup, Dryer Hookup
Lot: Garden, Landscaped, Level, Native Plants, Partially Cleared, Private, Wooded
Parcel#: 059C2-01-00-05100
Parking: Asphalt, Basement
Parking Notes: Asphalt, Basement
Patio/Porch: Patio, Porch, Screened
Sewer: Septic Tank
Special View Info: Garden, Residential
Topography: Rolling
Utilities: Cable Available, Propane
View: Garden, Residential
Water: Public
Local Schools
High School: Western Albemarle
Middle School: Henley
Elementary School: Ivy Elementary
Listed By / Shown By
Listed By
Agency Name: LORING WOODRIFF REAL ESTATE ASSOCIATES
Agency Phone: 434-977-4005
Shown By
Agent Name: Sean Yoon
Agent Phone: (804) 355-4000
Agency Title: Joyner Fine Properties

Estimate Your Payment
Estimated Payment
$ 8,584.44 per month $7,458.40 Principal & Interest $695.83 Property Tax $430.21 Homeowner's InsuranceChange Payment Information

Sean Yoon
Cell: (804) 355-4000
Email Me

©Joyner Fine Properties - Seller will consider paying buyer agent compensation based upon the terms and conditions of any offer made. Said compensation to be negotiated in the purchase agreement.
Privacy Policy / DMCA Notice / ADA Accessibility


This site is hosted, designed and copyright
© 1994 - 2026 by
Delta Media Group, Inc. -- Patent Pending --
Agency License Information: Joyner Fine Properties and its agents are licensed in the Commonwealth of Virginia.
1100 West Leigh Dr | MLS# 678040
This single family home located at 1100 West Leigh Dr, Charlottesville, VA 22901 is currently listed for sale with an asking price of $1,475,000. This property was built in 1959 and has 5 bedrooms and 3 full baths with 4700 sq. ft. West Leigh Dr is located in the WEST LEIGH subdivision. Search WEST LEIGH real estate on seanyoon.joynerfineproperties.com today.