

BEDS4
BATHS3 full 1 partial
SQUARE FEET2,834
MLS#679601
STATUS
PROPERTY TYPEResidential - Single Family
SUBDIVISIONWICKHAM POND
Property Description
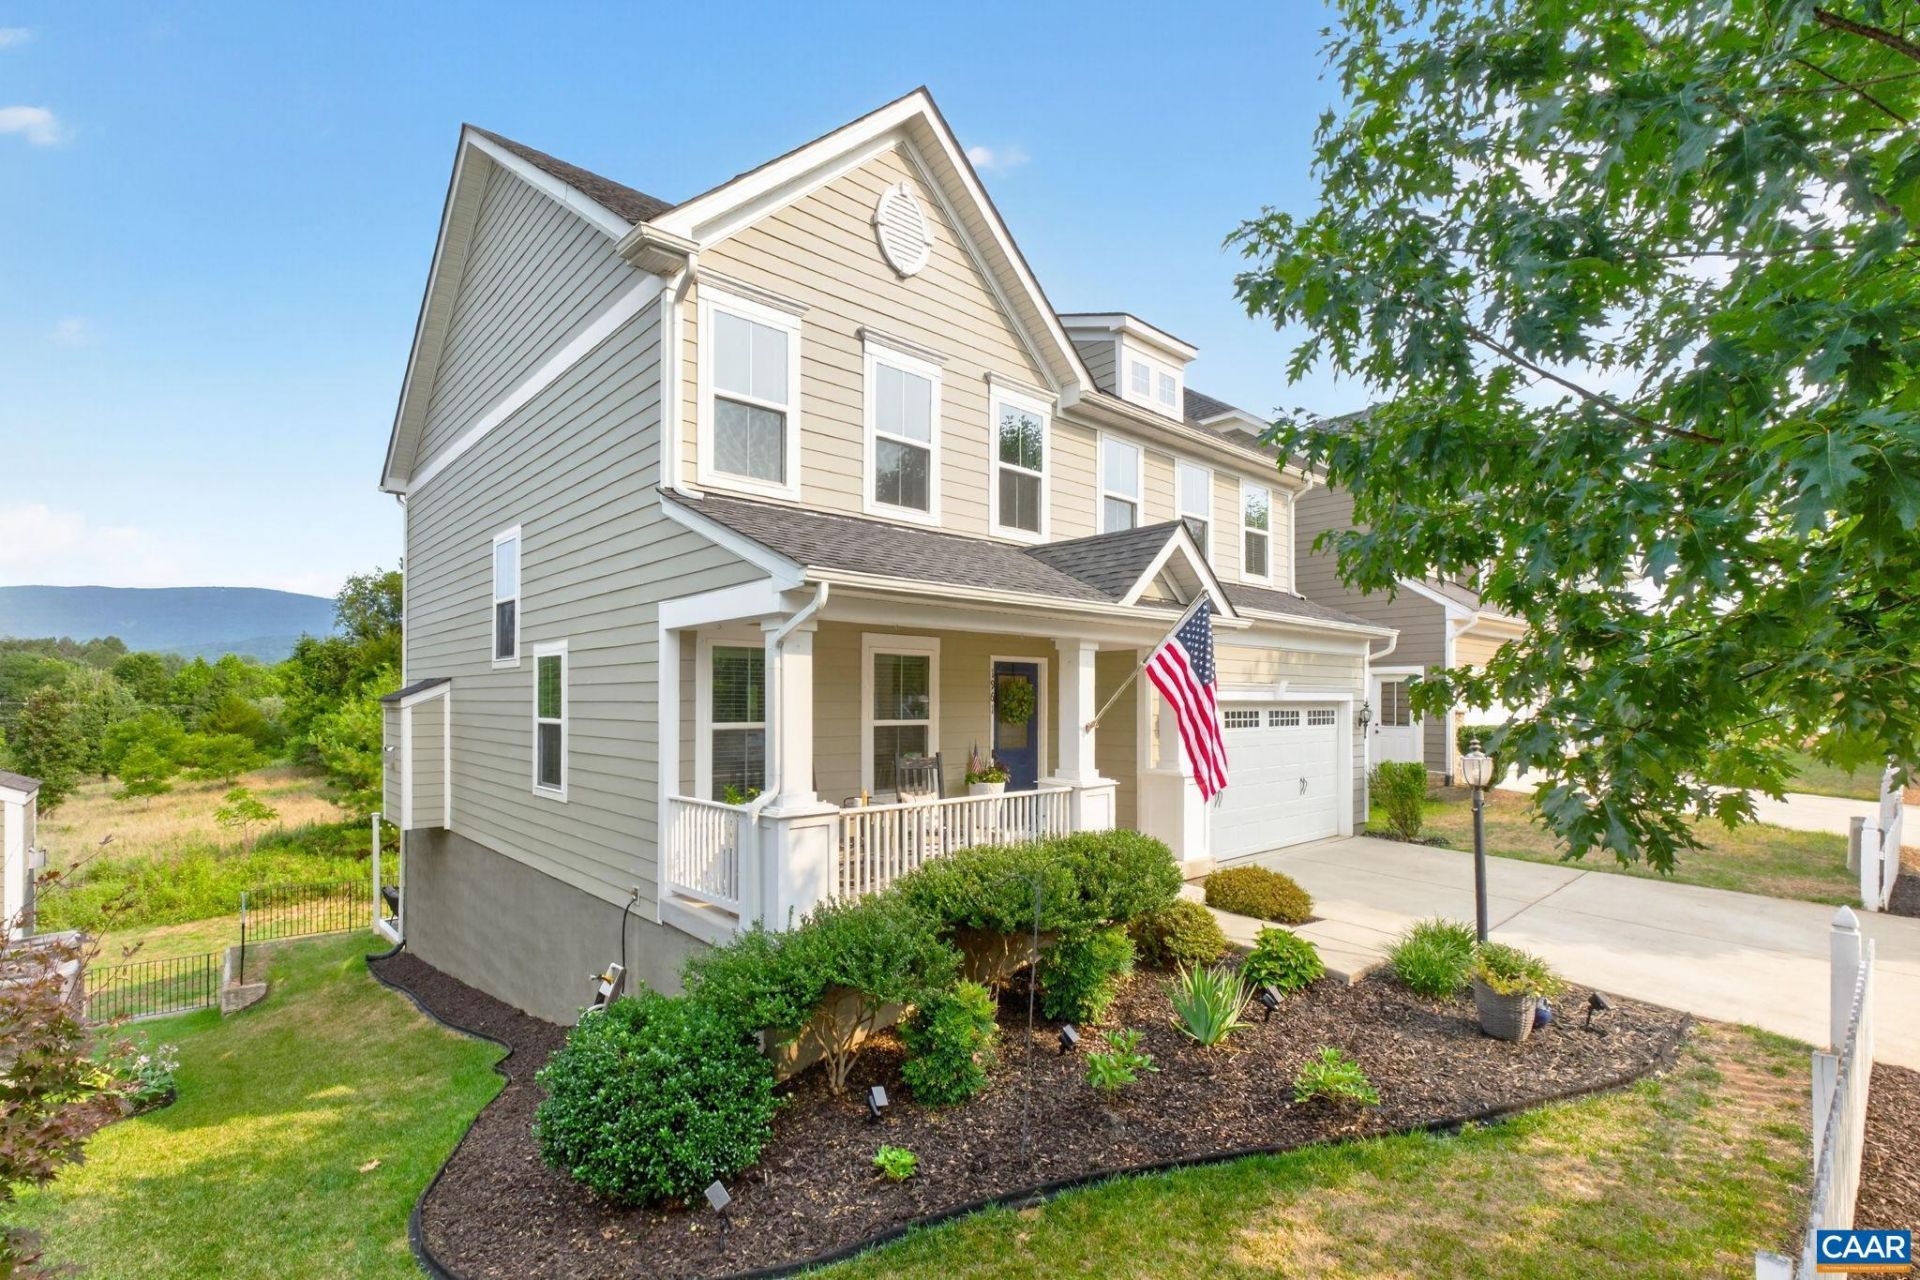
Impeccably maintained and move-in ready, this exceptional home in sought-after Wickham Pond offers the perfect blend of comfort, style, and functionality with gorgeous mountain views. Designed with todays lifestyle in mind, the spacious floor plan includes four generously sized bedrooms, a dedicated home office, an expansive kitchen that opens to the main living areas, and a finished recreation room with a full bath on the terrace level. Built-in Sonos speakers provide seamless audio throughout, making entertaining effortless. The primary suite features a custom walk-in closet thoughtfully designed for maximum organization and storage. Step outside to a beautifully landscaped patio, an ideal setting for relaxing or dining outdoors while enjoying peaceful mountain views. Enjoy the best of both worlds with convenient access to downtown Crozet, local schools, outdoor recreation, shopping, and dining, all just a short drive from UVA and Charlottesville.
Property Features
Property Type: Residential - Single Family
Basement: Full, Finished, Heated, Interior Entry, Partially Finished, Walk-Out Access
Basement: Yes
Cooling: Central Air, Heat Pump
Fireplaces: 1
Garage: 2 car attached
Heating: Central, Heat Pump
Lot Size: 0.11 Acres
Roof Type: Composition, Shingle
Stories: 2.0
Taxes: $5,189
Year Built: 2016
Amenities
Double Vanity
Walk-In Closet(s)
Breakfast Bar
Entrance Foyer
Eat-in Kitchen
Home Office
Kitchen Island
Mud Room
Propane Tank - Leased
Feature Descriptions
Appliances: Dishwasher, ENERGY STAR Qualified Appliances, Disposal, Gas Range, Microwave, Refrigerator
Association Amenities: Clubhouse
Community Features: None
Exclusions: Washer/dryer, all fridge/freezers in garage.
Exterior: Attic/Crawl Hatchway(s) Insulated, Blown-In Insulat
Fireplace: One, Gas Log
Flooring: Carpet, Ceramic Tile, Hardwood, Luxury Vinyl Plank
HOA: Yes
HOA Fee: 105/ Monthly
Laundry: Washer Hookup, Dryer Hookup
Parcel#: 056J0-00-02-12000
Parking: Asphalt, Attached, Garage Faces Front, Garage
Parking Notes: Asphalt, Attached, Garage Faces Front, Garage
Patio/Porch: Deck, Front Porch, Porch
Security: Surveillance System
Sewer: Public Sewer
Special View Info: Residential, Trees/Woods
Utilities: Cable Available, Propane
View: Residential, Trees/Woods
Water: Public
Local Schools
High School: Western Albemarle
Middle School: Henley
Elementary School: Crozet
Listed By / Shown By
Listed By
Agency Name: LORING WOODRIFF REAL ESTATE ASSOCIATES
Agency Phone: 434-977-4005
Shown By
Agent Name: Sean Yoon
Agent Phone: (804) 355-4000
Agency Title: Joyner Fine Properties

Estimate Your Payment
Estimated Payment
$ 3,908.75 per month $3,286.75 Principal & Interest $432.42 Property Tax $189.58 Homeowner's InsuranceChange Payment Information

Sean Yoon
Cell: (804) 355-4000
Email Me

©Joyner Fine Properties - Seller will consider paying buyer agent compensation based upon the terms and conditions of any offer made. Said compensation to be negotiated in the purchase agreement.
Privacy Policy / DMCA Notice / ADA Accessibility


This site is hosted, designed and copyright
© 1994 - 2026 by
Delta Media Group, Inc. -- Patent Pending --
Agency License Information: Joyner Fine Properties and its agents are licensed in the Commonwealth of Virginia.
1961 Delila Dr | MLS# 679601
This single family home located at 1961 Delila Dr , Charlottesville, VA 22901 is currently listed for sale with an asking price of $650,000. This property was built in 2016 and has 4 bedrooms and 3 full and 1 partial baths with 2834 sq. ft. Delila Dr is located in the WICKHAM POND subdivision. Search WICKHAM POND real estate on seanyoon.joynerfineproperties.com today.