

BEDS1
BATHS1 full
SQUARE FEET722
MLS#VAFX2328500
STATUSACTIVE
PROPERTY TYPEResidential - Condominium
SUBDIVISIONMCLEAN HOUSE
SCHOOLFAIRFAX COUNTY PUBLIC SCHOOLS
Property Description
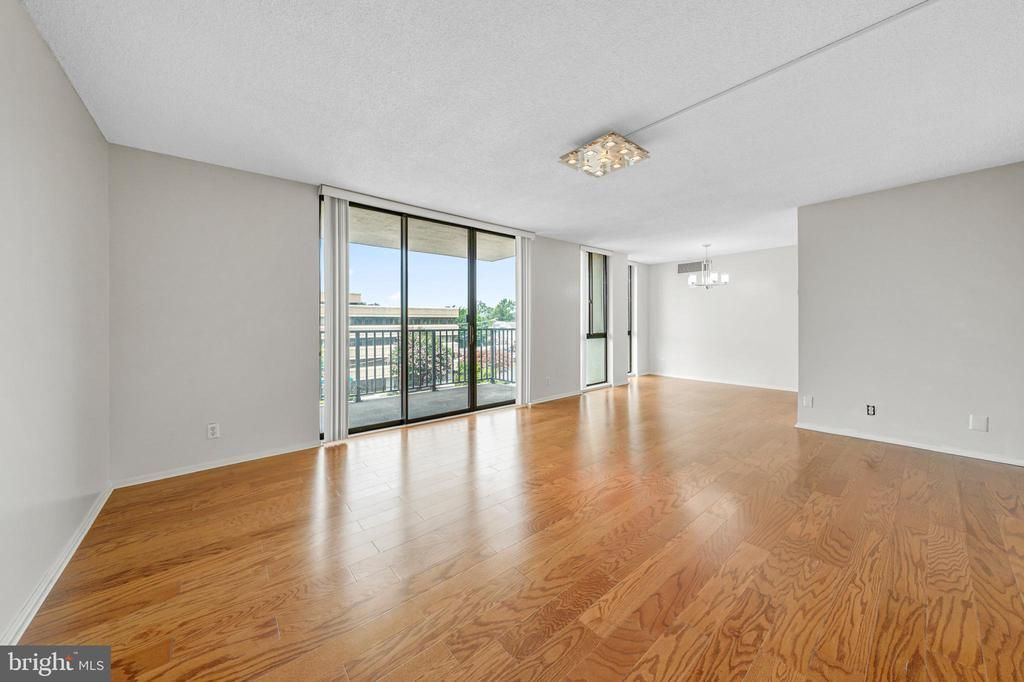
A rare condominium offering in the heart of downtown McLean, 6800 Fleetwood Road, Unit 313 presents low maintenance living, everyday convenience, and access to the established McLean House community. This 1 bedroom, 1 bath residence features a comfortable living area with direct access to a private balcony, a nearby dining space, and a functional kitchen with white cabinetry, granite countertops, and stainless steel appliances. The bedroom offers comfortable proportions and closet storage, while in-unit laundry and dedicated Storage Unit #313 add practical ease. Set within McLean House Condominiums with beautifully maintained grounds and community amenities, the home is ideally located near grocery stores, coffee shops, restaurants, shopping, Metro access, Tysons, Washington, D.C., and major commuter routes within the Franklin Sherman, Longfellow, and McLean school pyramid.
Property Features
Property Type: Residential - Condominium
Cooling: Central A/C
Fuel Type: Electric
Heating: Forced Air
Home Style: Contemporary
Stories: 1.0
Taxes: $2,764
Year Built: 1975
Feature Descriptions
Additional Structures: Above Grade, Below Grade
Appliances: Dishwasher, Oven/Range - Electric, Range Hood, Refrigerator, Disposal, Dryer - Front Loading, Washer - Front Loading
Community Amenities: Common Grounds, Exercise Room, Fitness Center, Pool - Outdoor, Basketball Courts, Tennis Courts, Concierge
Condo/Coop Fee: $819.00/Monthly
Flooring: Hardwood, Ceramic Tile
Interior: Bathroom - Tub Shower, Crown Moldings, Combination Dining/Living, Dining Area, Entry Level Bedroom, Floor Plan - Open, Kitchen - Gourmet, Kitchen - Efficiency, Wood Floors
Pet Restrictions: Case by Case Basis
Rooms: Living Room, Dining Room, Kitchen, Foyer, Bedroom 1,Full Bath
Sewer: Public Sewer
SQFT Above Finished: 722
SQFT Total Finished: 722
Structure Type: Unit/Flat/Apartment
Water: Public
Local Schools
High School: MCLEAN
Middle School: LONGFELLOW
Elementary School: FRANKLIN SHERMAN
School District: FAIRFAX COUNTY PUBLIC SCHOOLS
Listed By / Shown By
Listed By
Agency Name: Serhant
Agency Phone: 8777374268
Shown By
Agent Name: Sean Yoon
Agent Phone: (804) 355-4000
Agency Title: Joyner Fine Properties

Estimate Your Payment
Estimated Payment
$ 1,647.61 per month $1,339.98 Principal & Interest $230.33 Property Tax $77.29 Homeowner's InsuranceChange Payment Information

Sean Yoon
Cell: (804) 355-4000
Email Me

©Joyner Fine Properties - Seller will consider paying buyer agent compensation based upon the terms and conditions of any offer made. Said compensation to be negotiated in the purchase agreement.
Privacy Policy / DMCA Notice / ADA Accessibility


This site is hosted, designed and copyright
© 1994 - 2026 by
Delta Media Group, Inc. -- Patent Pending --
Agency License Information: Joyner Fine Properties and its agents are licensed in the Commonwealth of Virginia.
6800 Fleetwood Road , Unit 313 | MLS# VAFX2328500
This condo located at 6800 Fleetwood Road , Unit 313, McLean, VA 22101 is currently listed for sale with an asking price of $265,000. This property was built in 1975 and has 1 bedrooms and 1 full baths with 722 sq. ft. Fleetwood Road , Unit 313 is located in the MCLEAN HOUSE subdivision within the FAIRFAX COUNTY PUBLIC SCHOOLS school district. Search MCLEAN HOUSE real estate on seanyoon.joynerfineproperties.com today.