

BEDS3
BATHS2 full 1 partial
SQUARE FEET4,140
MLS#676570
STATUS
PROPERTY TYPEResidential - Single Family
Property Description
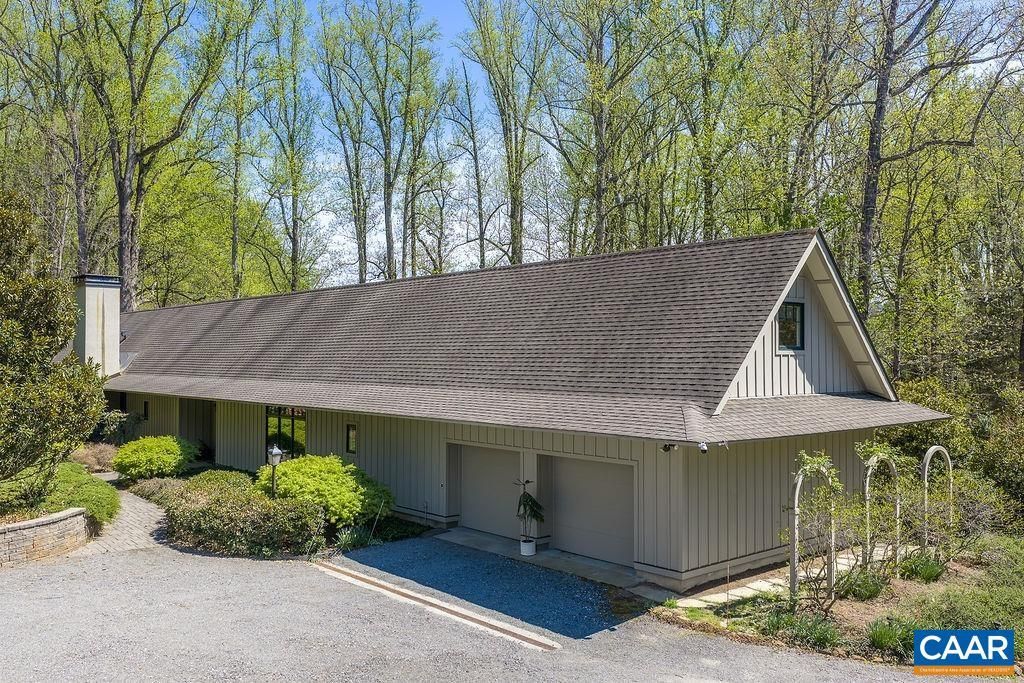
LOCATION and privacy are just a few of the highlights in this custom-built (Abrahamse & Company Builders, 2006) residence located just minutes from historic Farmington Country Club. The property is adjacent to a 224-acre tract of land owned by the University of Virginia Foundation. The floor plan was carefully designed (Bushman Dreyfus Architects) with both elegance and comfortability in mind. Ten-foot ceilings, large formal dining room, glazed radiant concrete floors throughout entire 1st floor, 2 separate vanities/private water closets in primary bath with shared walk-in shower, charming screen porch private to primary suite, abundance of built-ins, storage and so much more. Mature landscaping surrounds the property with stone walking paths and towering hardwoods create an outdoor feast for the eyes.
Property Features
Property Type: Residential - Single Family
Cooling: Central Air, Heat Pump
Fireplaces: 1
Garage: 2 car attached
Heating: Heat Pump, Radiant Floor, Radiant
Home Style: Cottage, Contemporary
Lot Size: 5.00 Acres
Roof Type: Architectural
Stories: 2.0
Taxes: $16,124
Year Built: 2006
Amenities
Wet Bar
Primary Downstairs
Permanent Attic Stairs
Sitting Area in Primary
Walk-In Closet(s)
Breakfast Area
Entrance Foyer
High Ceilings
Home Office
Landscape Lights
Mature Trees/Landscape
Propane Tank - Owned
Porch
Feature Descriptions
Accessibility: Accessible Doors
Appliances: Dishwasher, Microwave, Refrigerator, Dryer, Washer
Community Features: Stream
Days on Site: 76
Exterior: Board & Batten Siding, Stick Built
Fireplace: One, Wood Burning
Flooring: Concrete, Wood
Laundry: Washer Hookup, Dryer Hookup
Lot: Garden, Landscaped, Native Plants, Partially Cleared, Private, Secluded, Wooded
Parcel#: TM 60 P 4M1
Parking: Asphalt, Attached, Electricity, Garage Faces Front, Garage, Garage Door Opener, Off Street, Oversized, Shared Driveway
Parking Notes: Asphalt, Attached, Electricity, Garage Faces Front, Ga
Patio/Porch: Porch, Screened, Side Porch
Security: Dead Bolt(s), Smoke Detector(s)
Sewer: Conventional Sewer
Special View Info: Trees/Woods
Topography: Rolling
Utilities: Cable Available, Propane
View: Trees/Woods
Water: Private, Well
Local Schools
High School: Western Albemarle
Middle School: Henley
Elementary School: Murray
Listed By / Shown By
Listed By
Agency Name: MCLEAN FAULCONER INC., REALTOR
Agency Phone: 434-295-1131
Shown By
Agent Name: Sean Yoon
Agent Phone: (804) 355-4000
Agency Title: Joyner Fine Properties

Estimate Your Payment
Estimated Payment
$ 11,425.04 per month $9,531.59 Principal & Interest $1,343.67 Property Tax $549.79 Homeowner's InsuranceChange Payment Information

Sean Yoon
Cell: (804) 355-4000
Email Me

©Joyner Fine Properties - Seller will consider paying buyer agent compensation based upon the terms and conditions of any offer made. Said compensation to be negotiated in the purchase agreement.
Privacy Policy / DMCA Notice / ADA Accessibility


This site is hosted, designed and copyright
© 1994 - 2026 by
Delta Media Group, Inc. -- Patent Pending --
Agency License Information: Joyner Fine Properties and its agents are licensed in the Commonwealth of Virginia.
889 Old Garth Rd | MLS# 676570
This single family home located at 889 Old Garth Rd, Charlottesville, VA 22901 is currently listed for sale with an asking price of $1,885,000. This property was built in 2006 and has 3 bedrooms and 2 full and 1 partial baths with 4140 sq. ft. Search Charlottesville real estate on seanyoon.joynerfineproperties.com today.